PEARL JUMEIRA DUBAI

Designed without compromise. Built only once.

Ten minutes from DIFC, a world apart from everything else. A custom-built 11,000 sq ft villa on one of Dubai's last low-density coastal addresses — where scarcity, not marketing, sets the price.

  • 4 Bedrooms
  • Turnkey Masterpiece
  • AED 48,000,000
The Difference

This is not a product. It is a one-off.

Most villas at this price are built to a developer's template and repeated down the street. This one was not. It was custom-built on a single plot, with every square meter shaped around privacy and the way the space actually functions — not a checklist. 11,000 square feet of build quality for a buyer who refuses to compromise on the details.

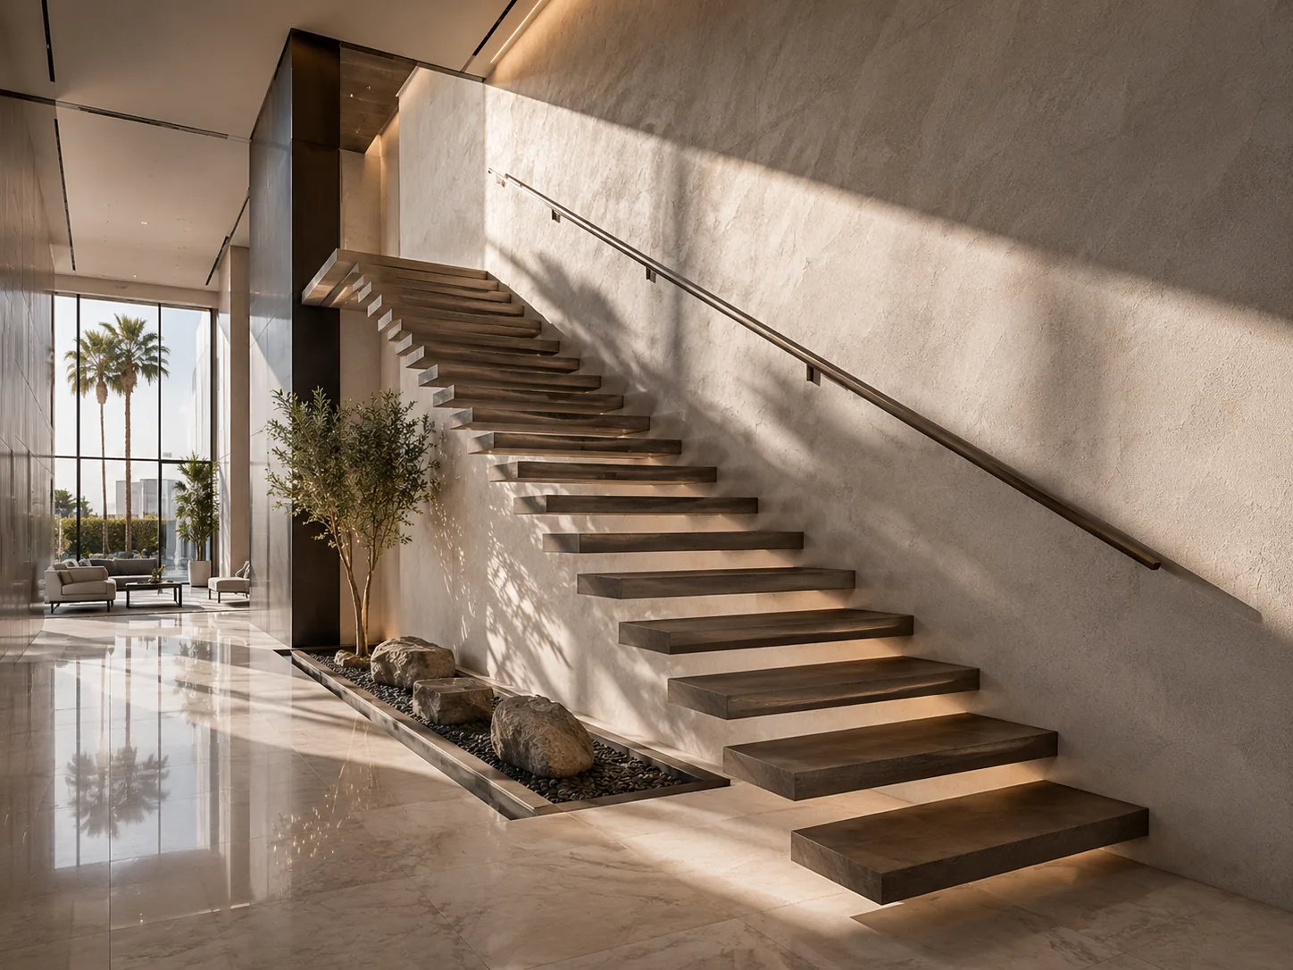
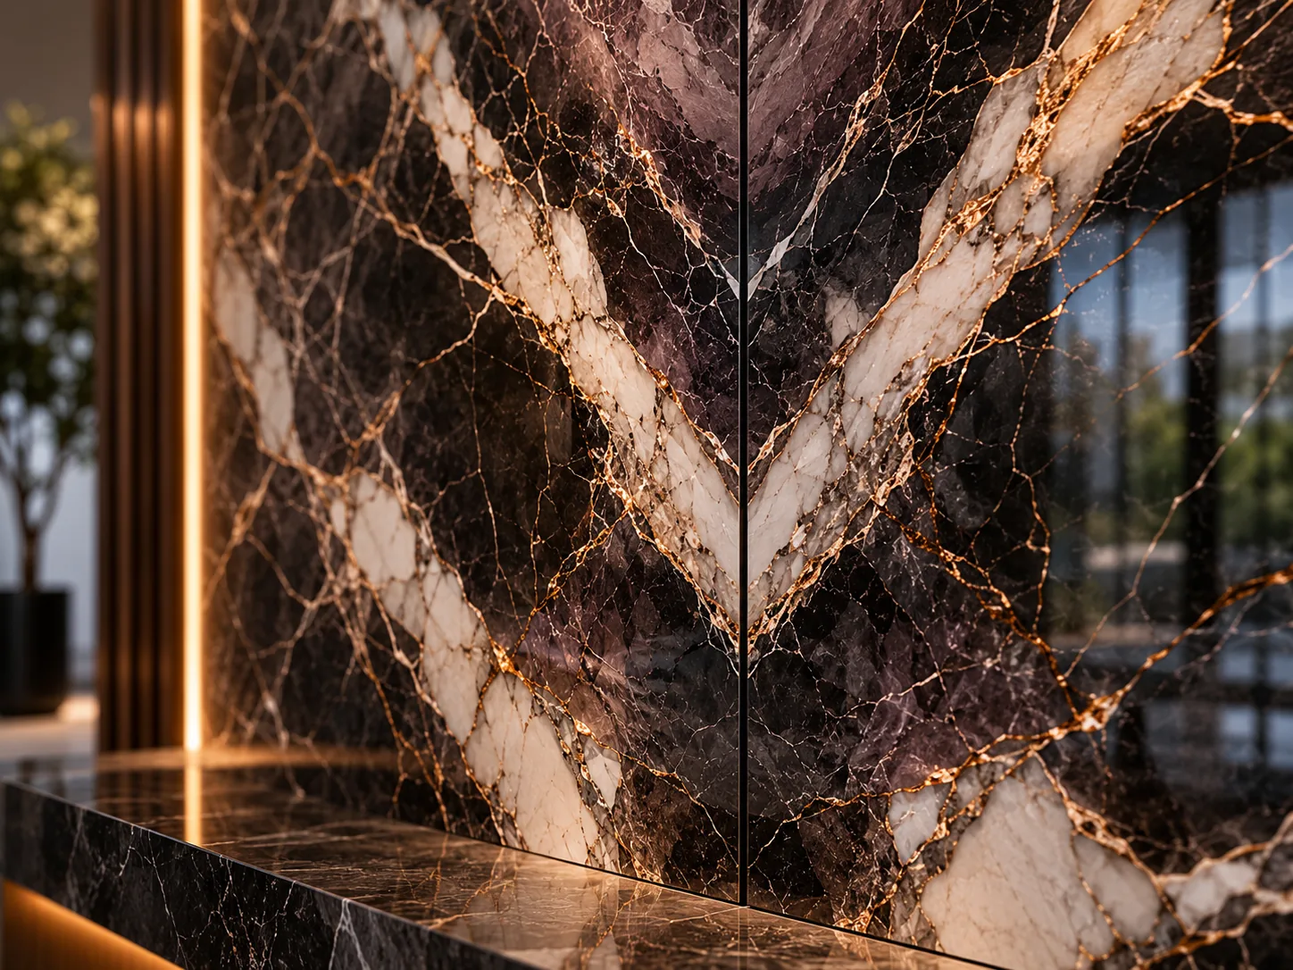
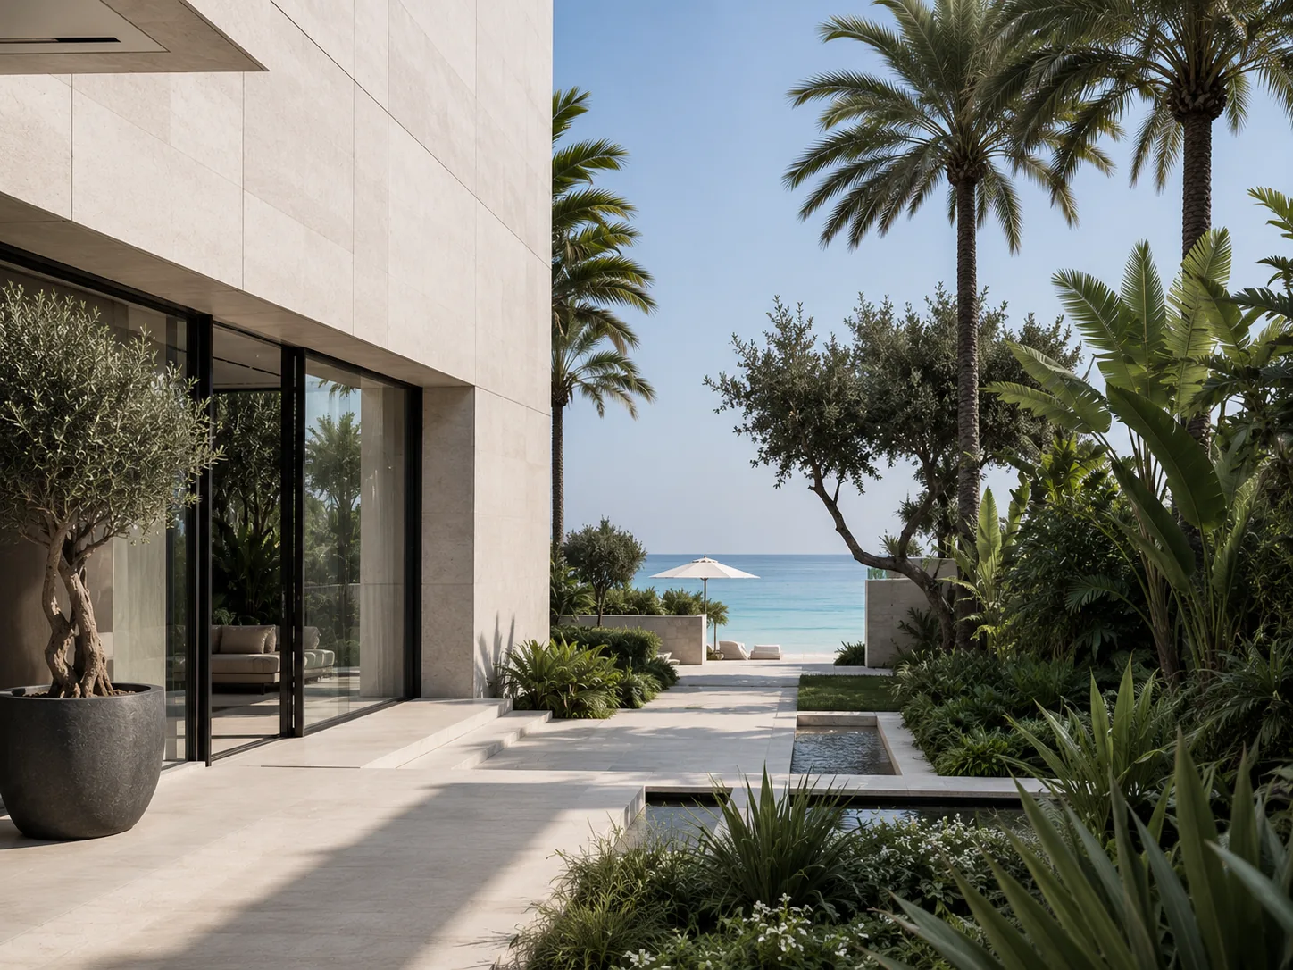
Craftsmanship detail — honed stone, dark timber, and a slim glazing reveal caught in low raking light
Architecture

The first decision wasn't a finish. It was where to face.

Before a single material was chosen, the home was oriented on its plot to do two things at once: open completely toward its private garden and pool, and turn its back on the street and the neighbours. The result is a residence that feels both expansive and entirely unobserved.

Full-height glass appears where you want light and view; solid walls appear where you want to disappear. Privacy here was engineered, not added.

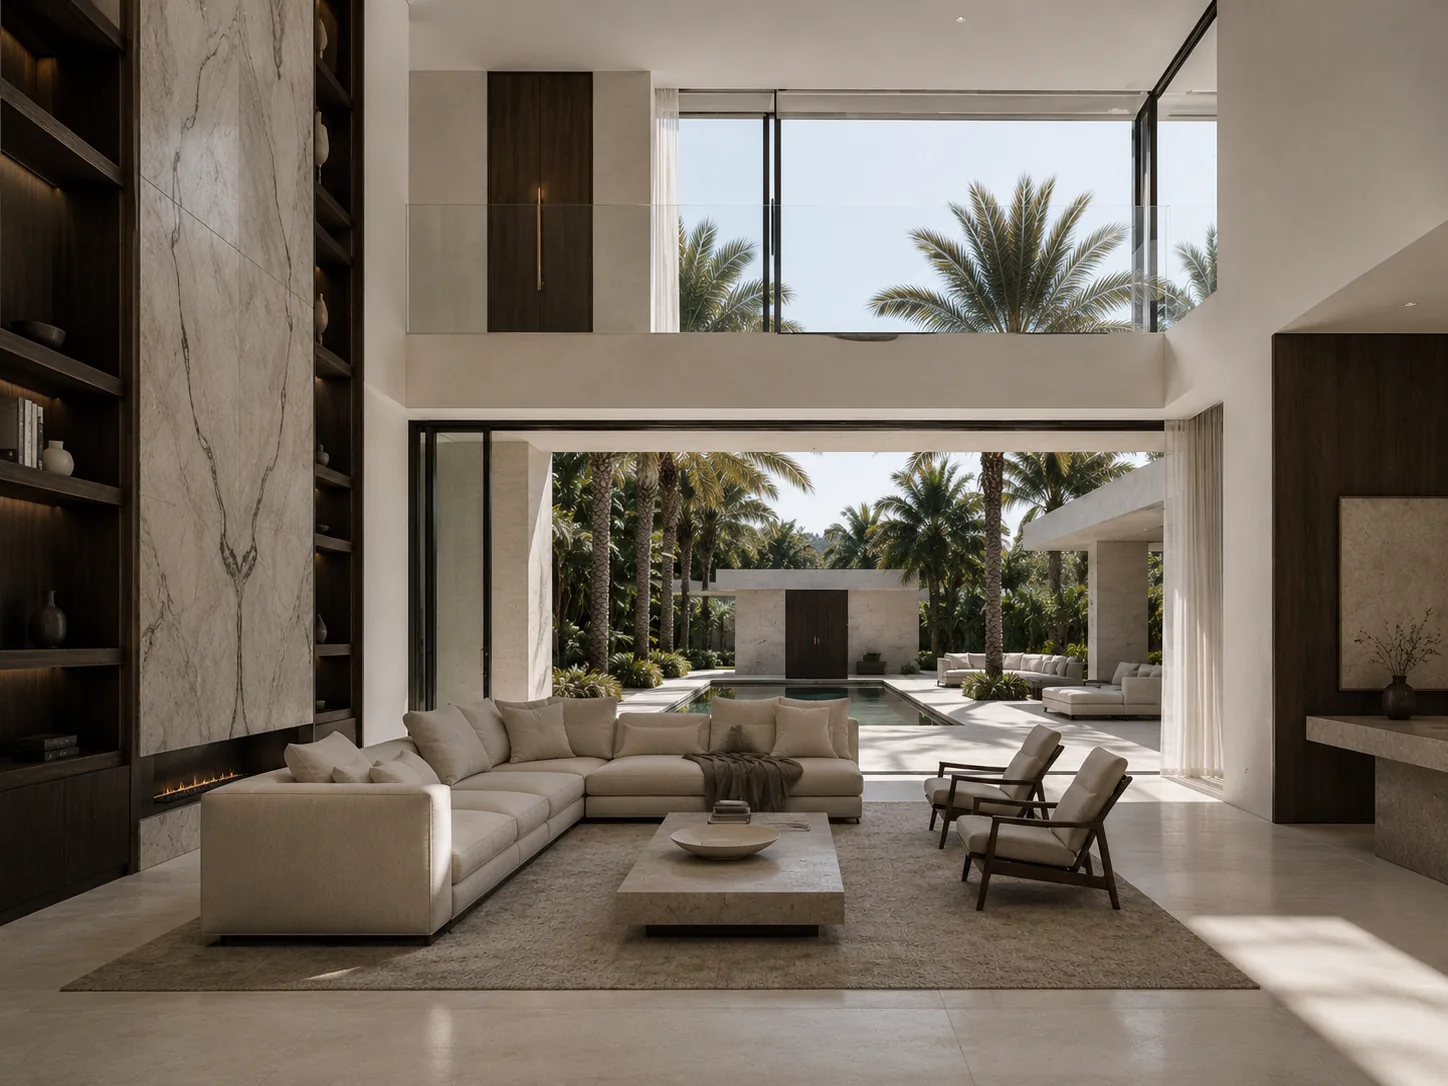
The interiors then work from a deliberately narrow palette: stone, glass, and dark timber, used in volume rather than variety. Floor-to-ceiling glazing draws daylight deep into the plan and dissolves the line between inside and out.

The living spaces read as part of the grounds rather than separate from them. Nothing competes for attention. The quality lives in the consistency.

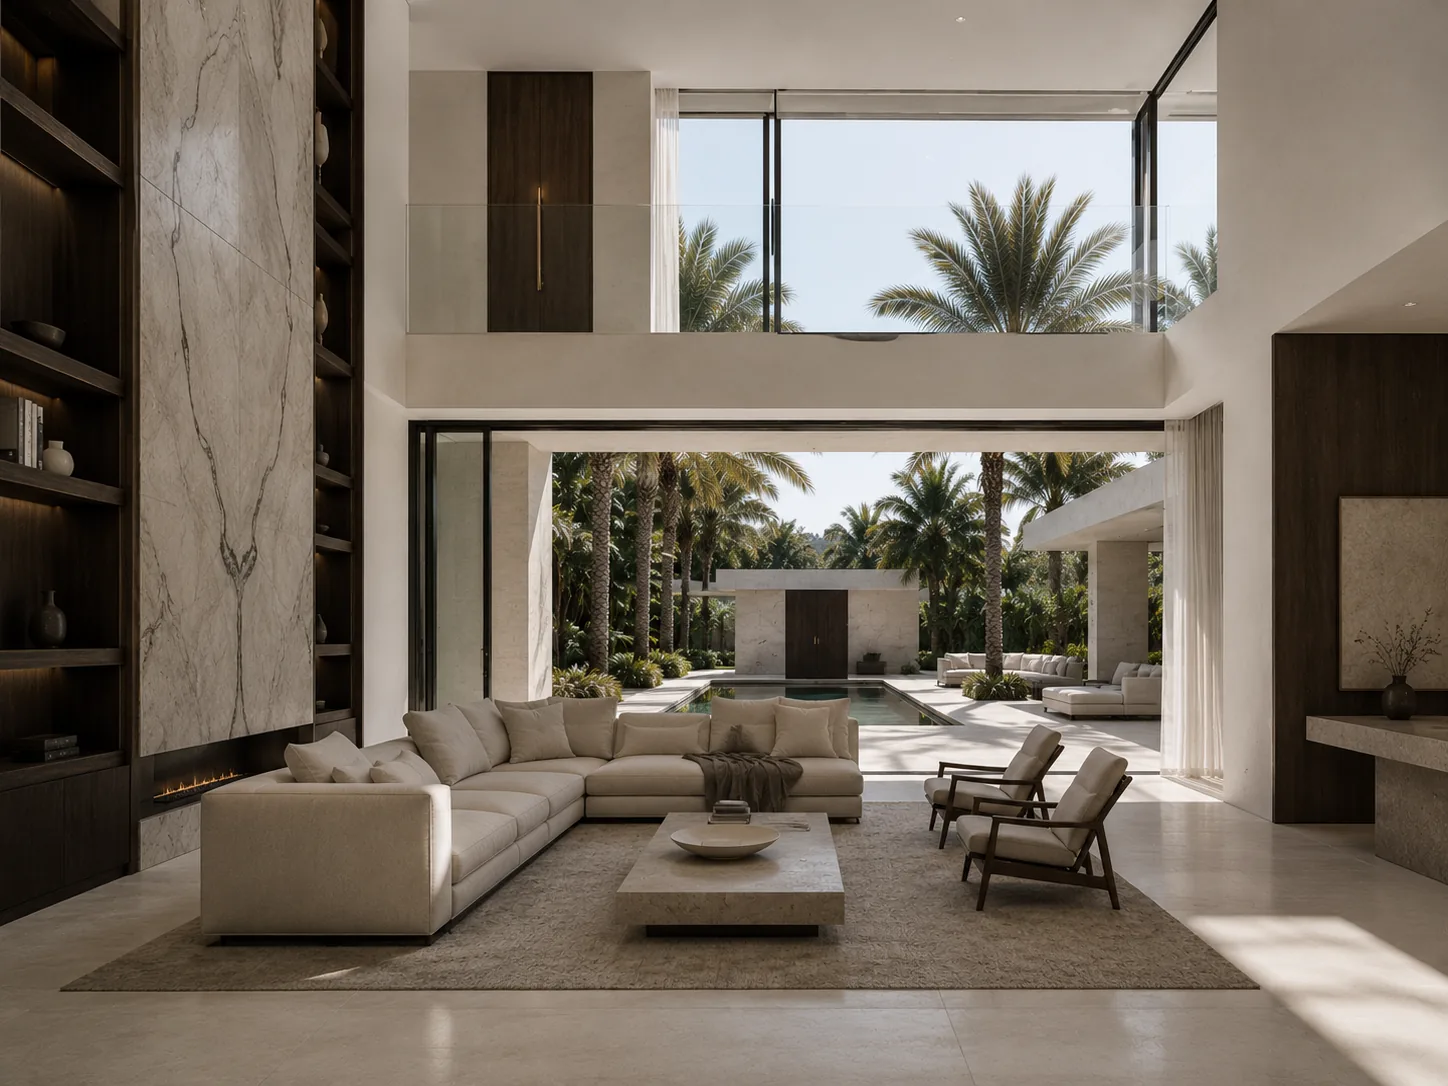
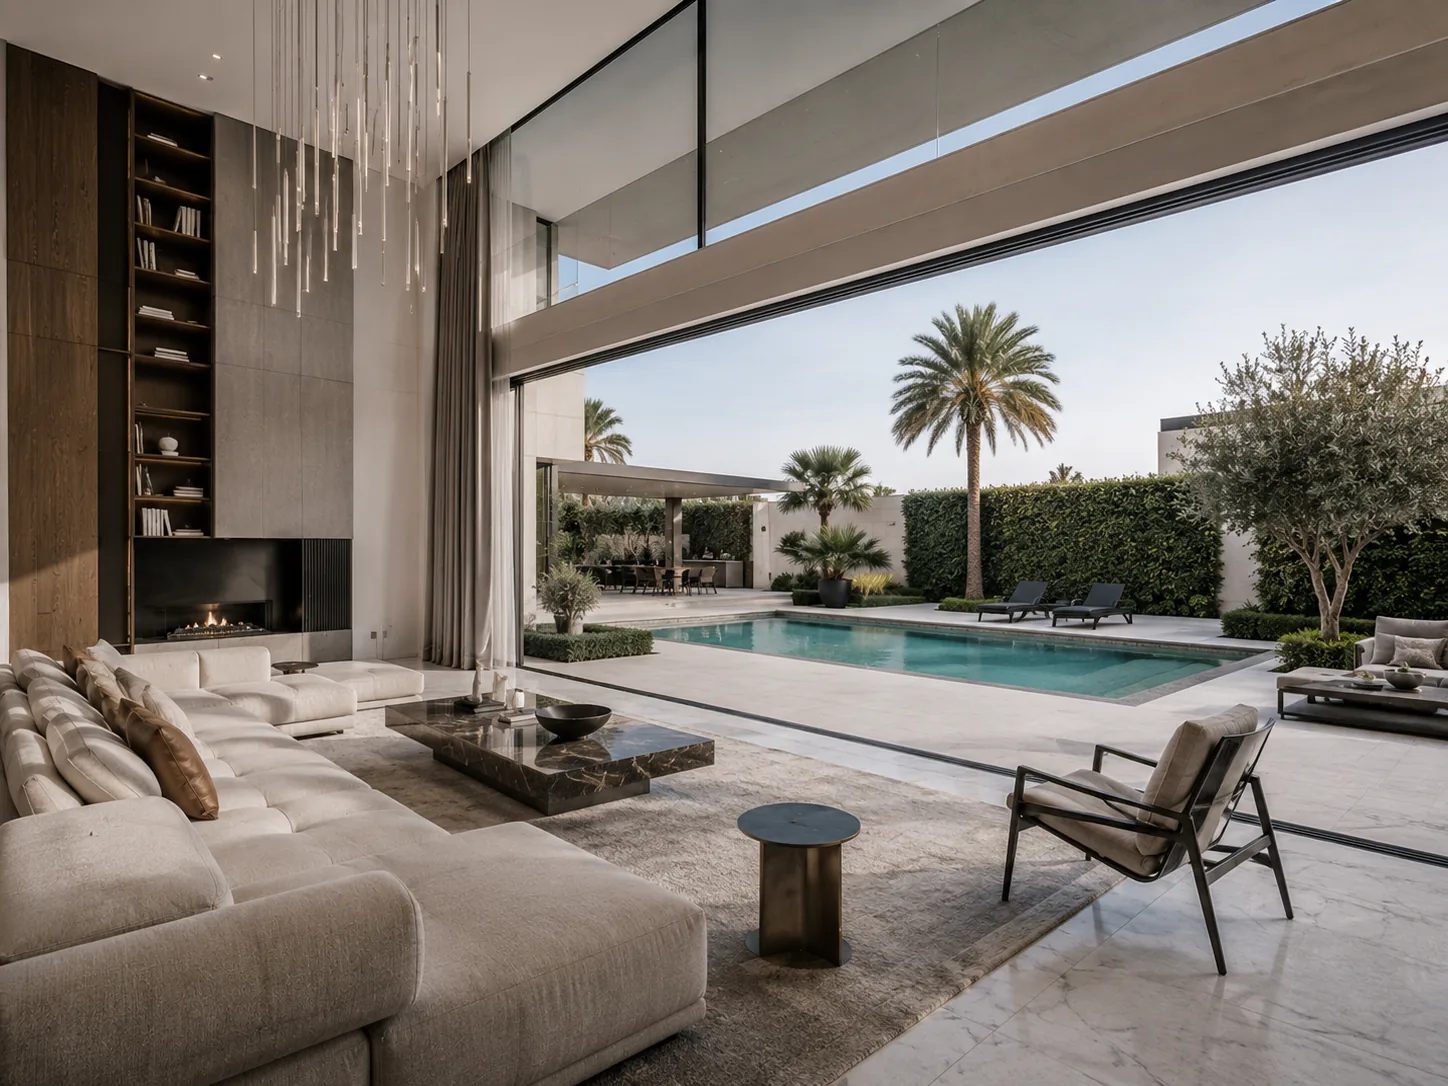
Double-height interior with full-height sliding glass fully retracted onto the garden and pool, morning light flooding the room
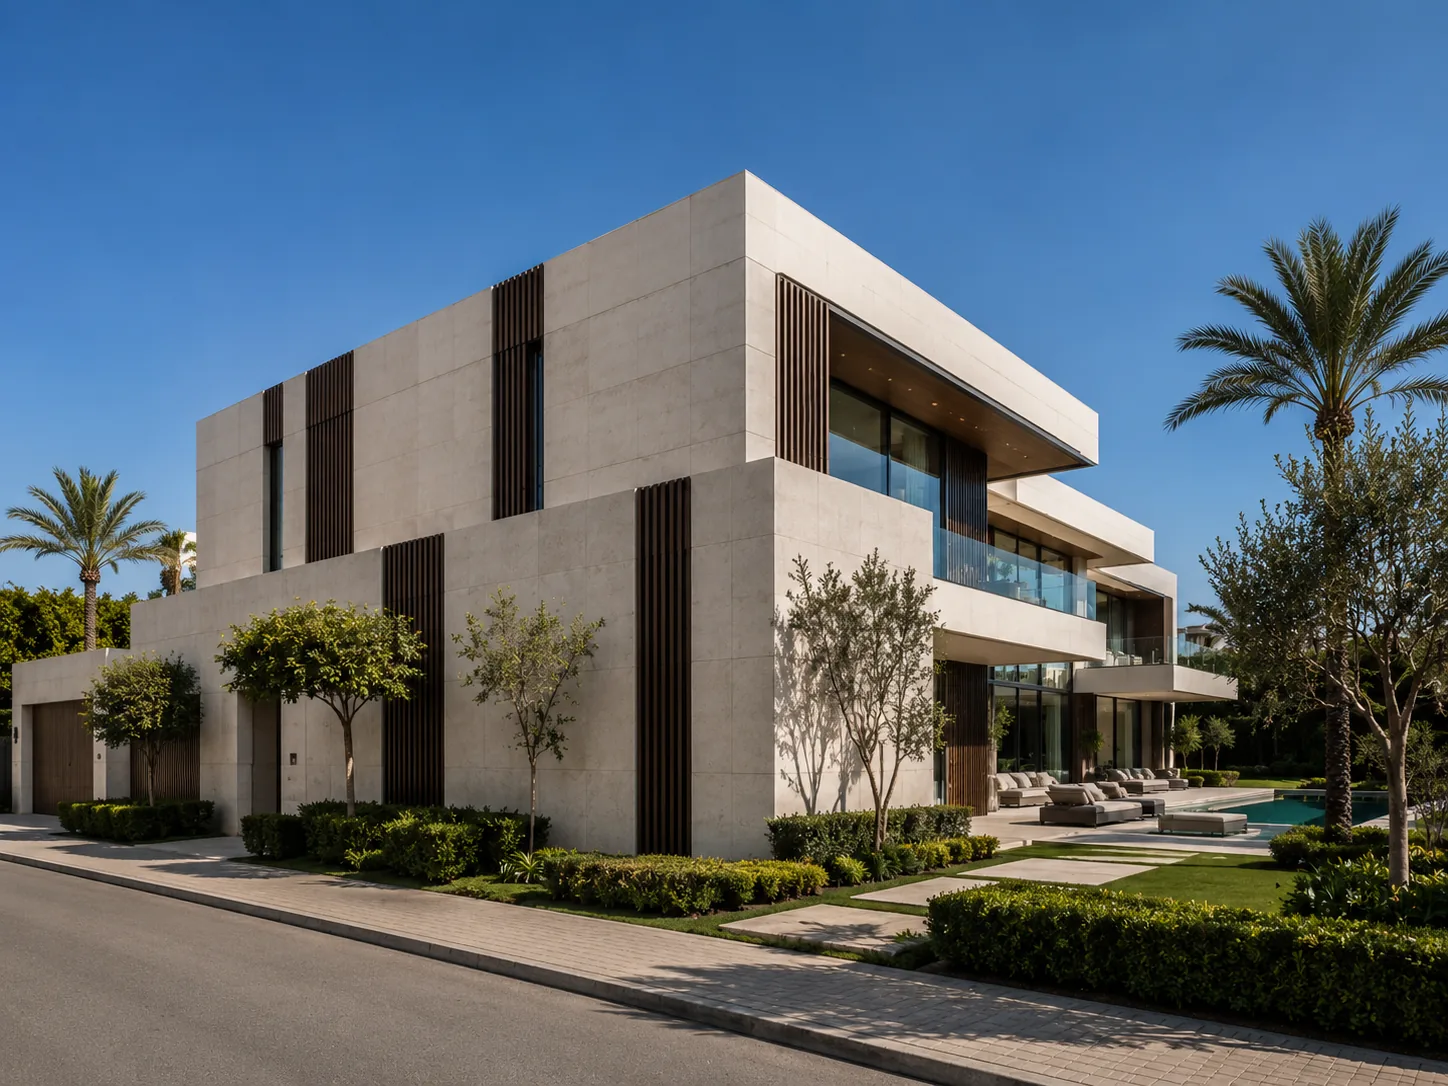
Exterior elevations — sculptural closed stone street-facing side contrasted with expanses of glass toward the garden
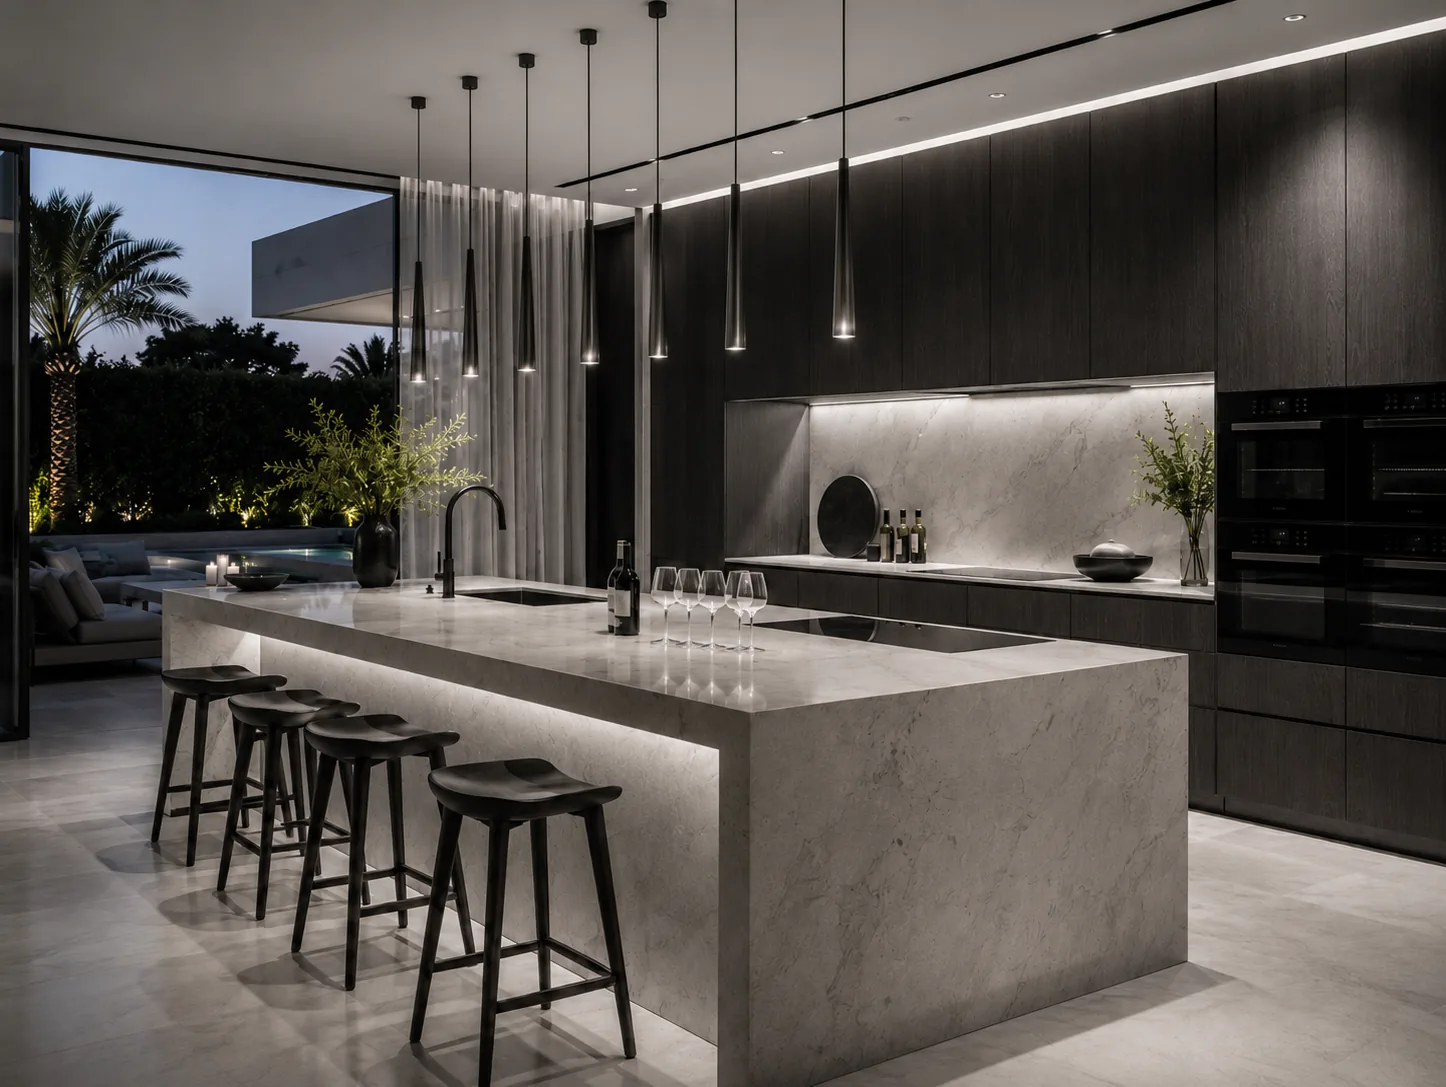
Show kitchen — sculptural island under statement pendants, polished stone, warm evening light
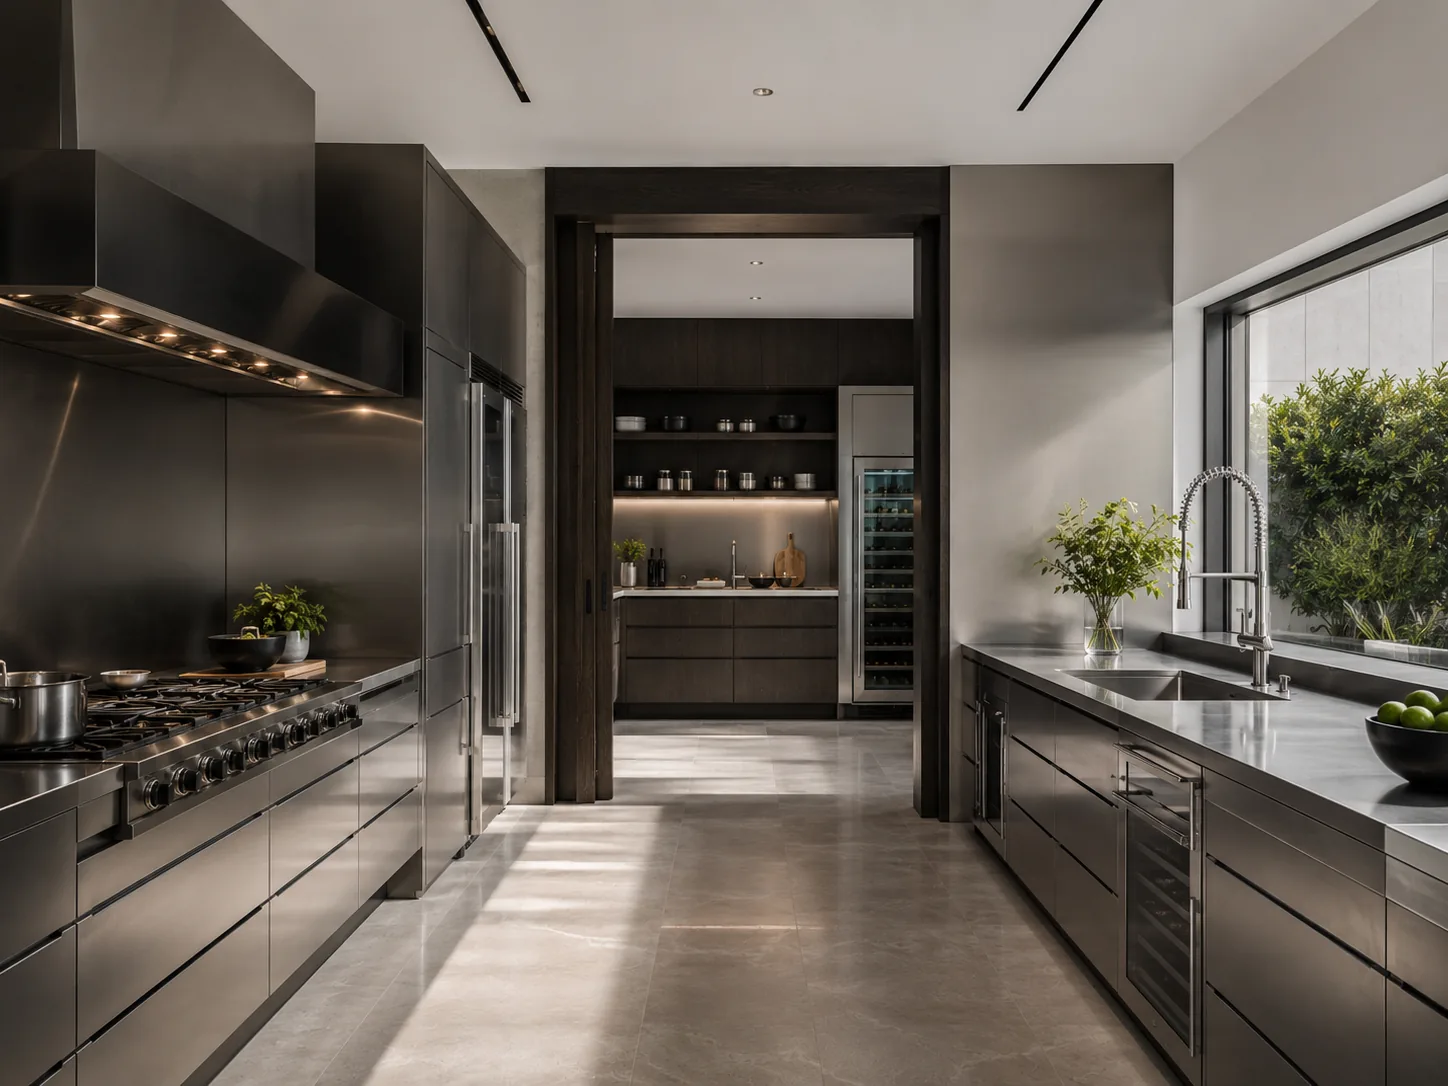
Back kitchen — fully equipped working kitchen tucked behind, cool daylight
The Ground Floor

Designed for the way the house is actually used.

Step in and the plan opens — living and dining beneath floor-to-ceiling glass, the pool and garden held in view the entire time. Entertaining has its own engine: a show kitchen built to be seen, and a fully equipped back kitchen behind it for daily cooking and prep, kept out of sight. A ground-floor suite completes the level, so guests need never go upstairs.

Open-plan living and dining from a low wide angle, pool and garden framed through full-height glass beyond
The Private Floor

Upstairs, the house stops performing and starts protecting.

Take the stairs or the private elevator and the house quiets. Each of the four bedrooms is self-contained — en-suite in premium stone, a walk-in closet with its own window, space that never borrows from the room beside it. Even the bathrooms keep the glass, trading nothing in privacy to hold on to the light. This is where the architecture's restraint pays off most.

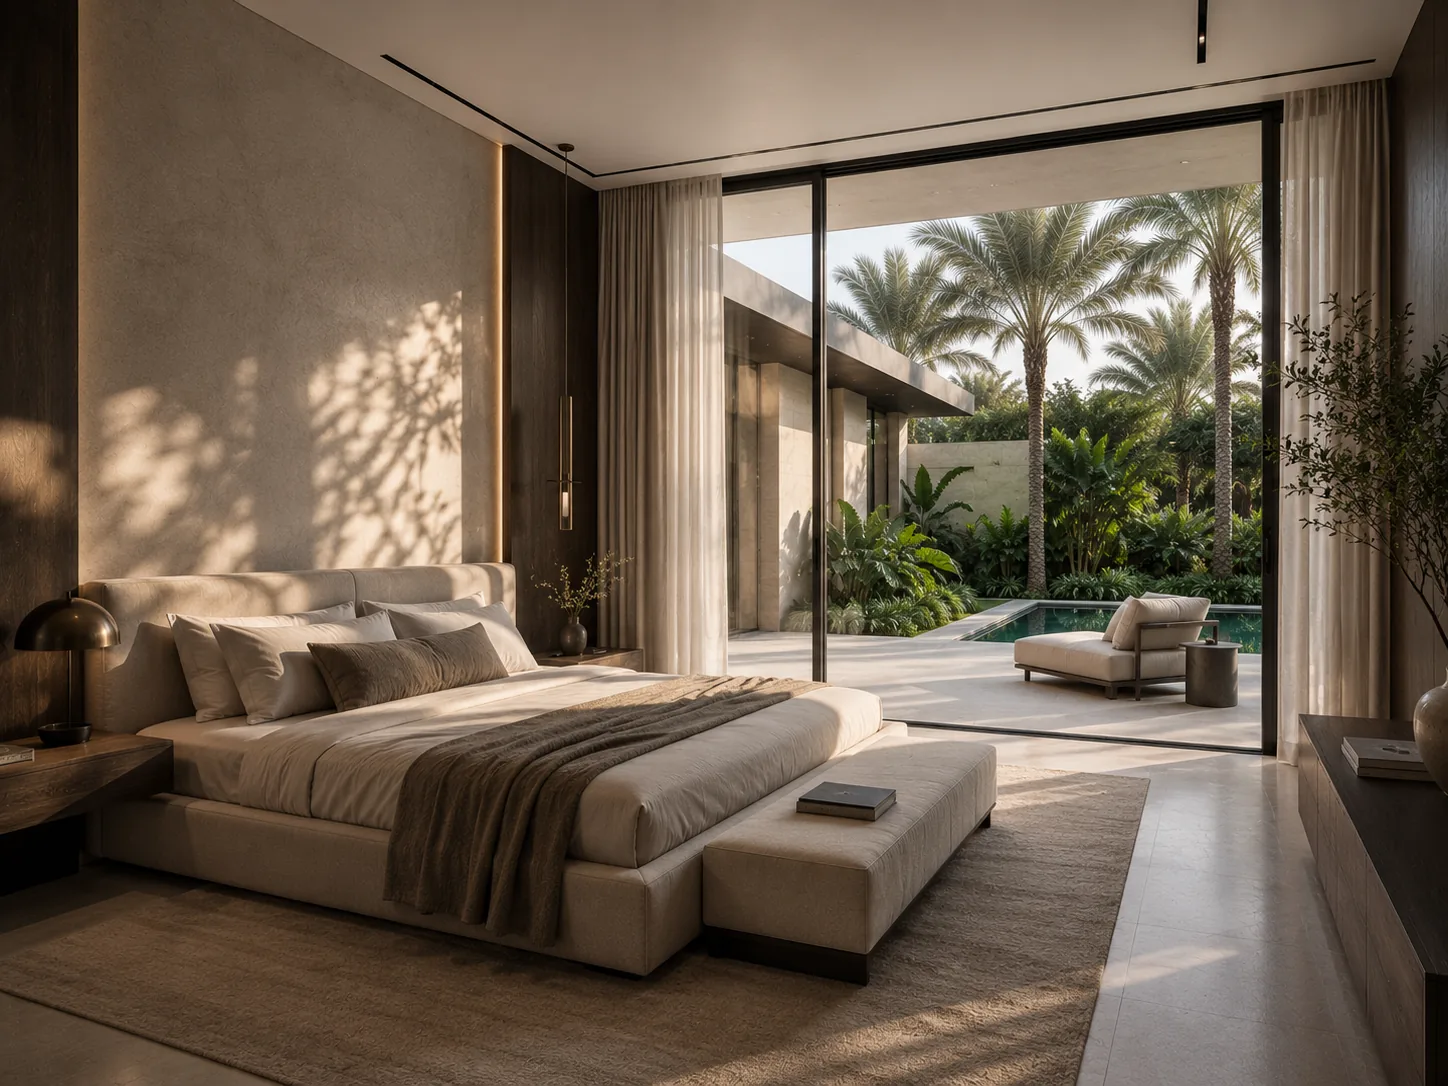
Principal bedroom at dawn — raking morning light across linen, sliver of view through full-height glass
Dressing Room

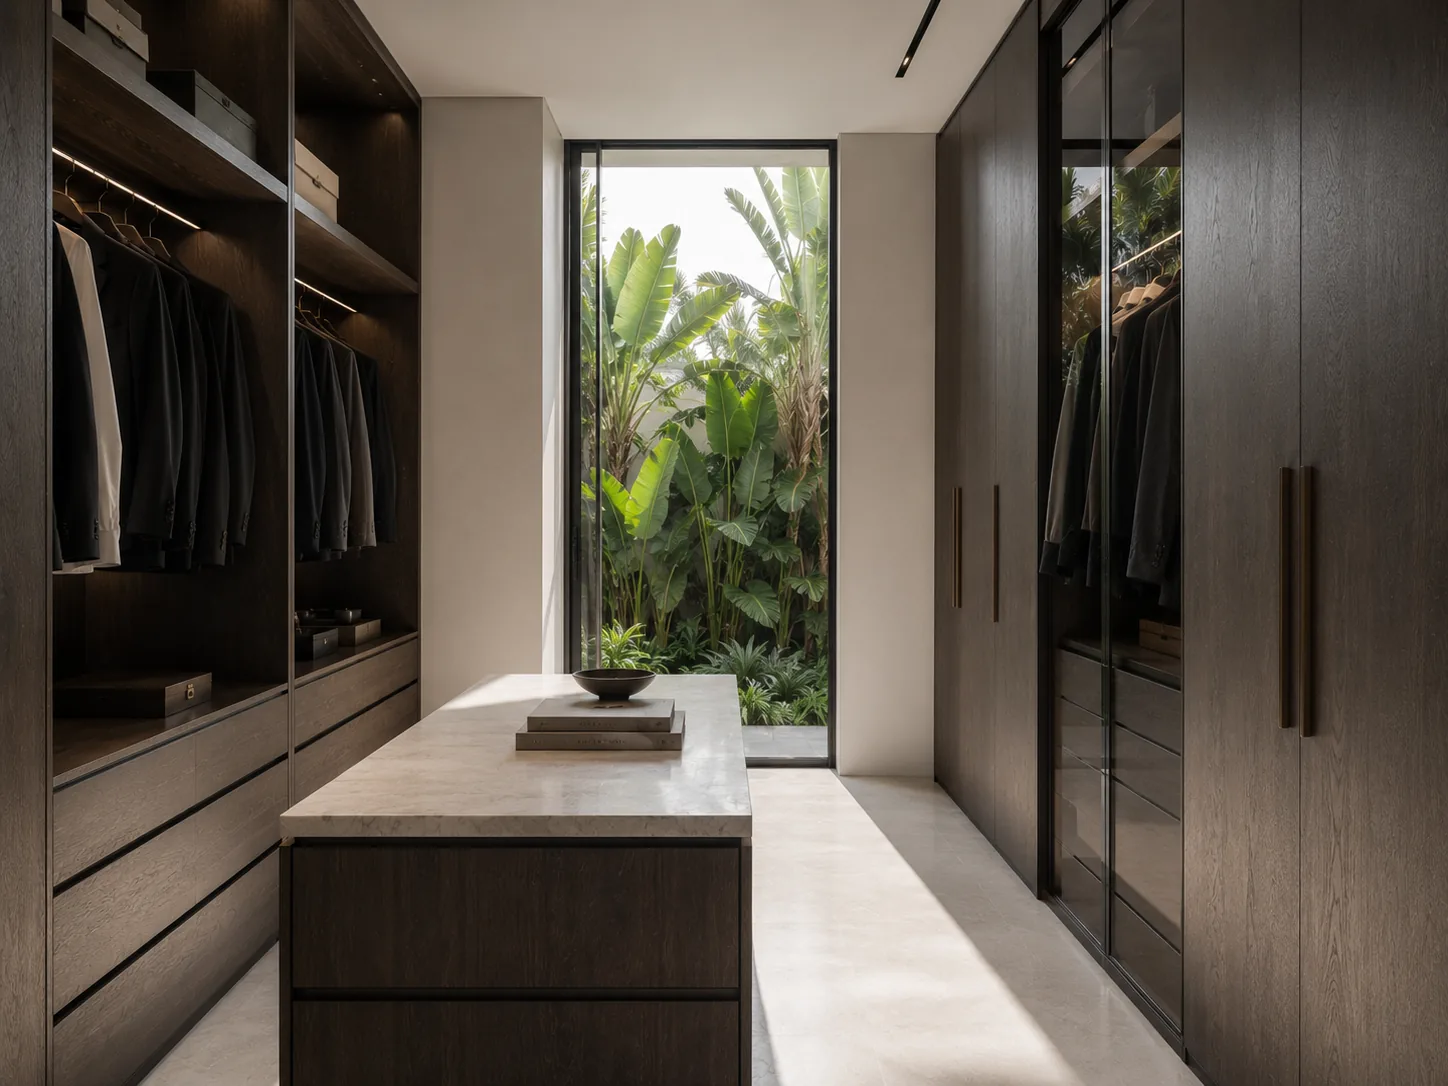
A walk-in closet with its own window — most never get one.

Walk-in closet with a window — timber joinery, an island, warm shaft of daylight across the room
En-Suite

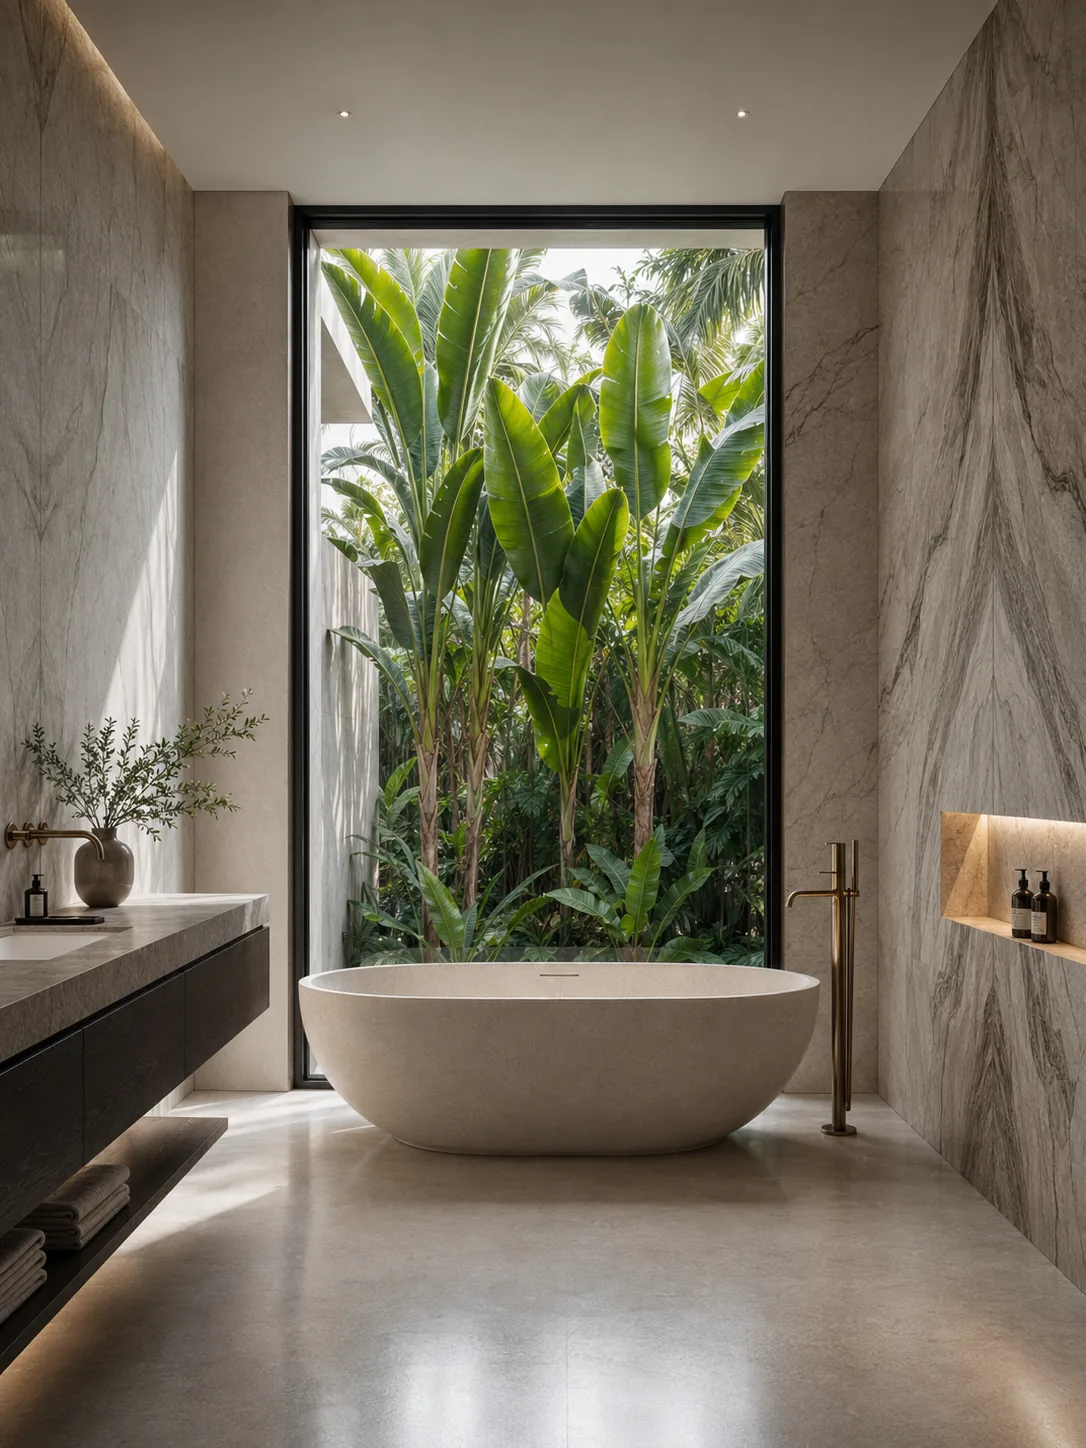
Even the bathroom keeps the glass.

En-suite bathroom — freestanding tub against full-height window framing greenery, premium book-matched stone
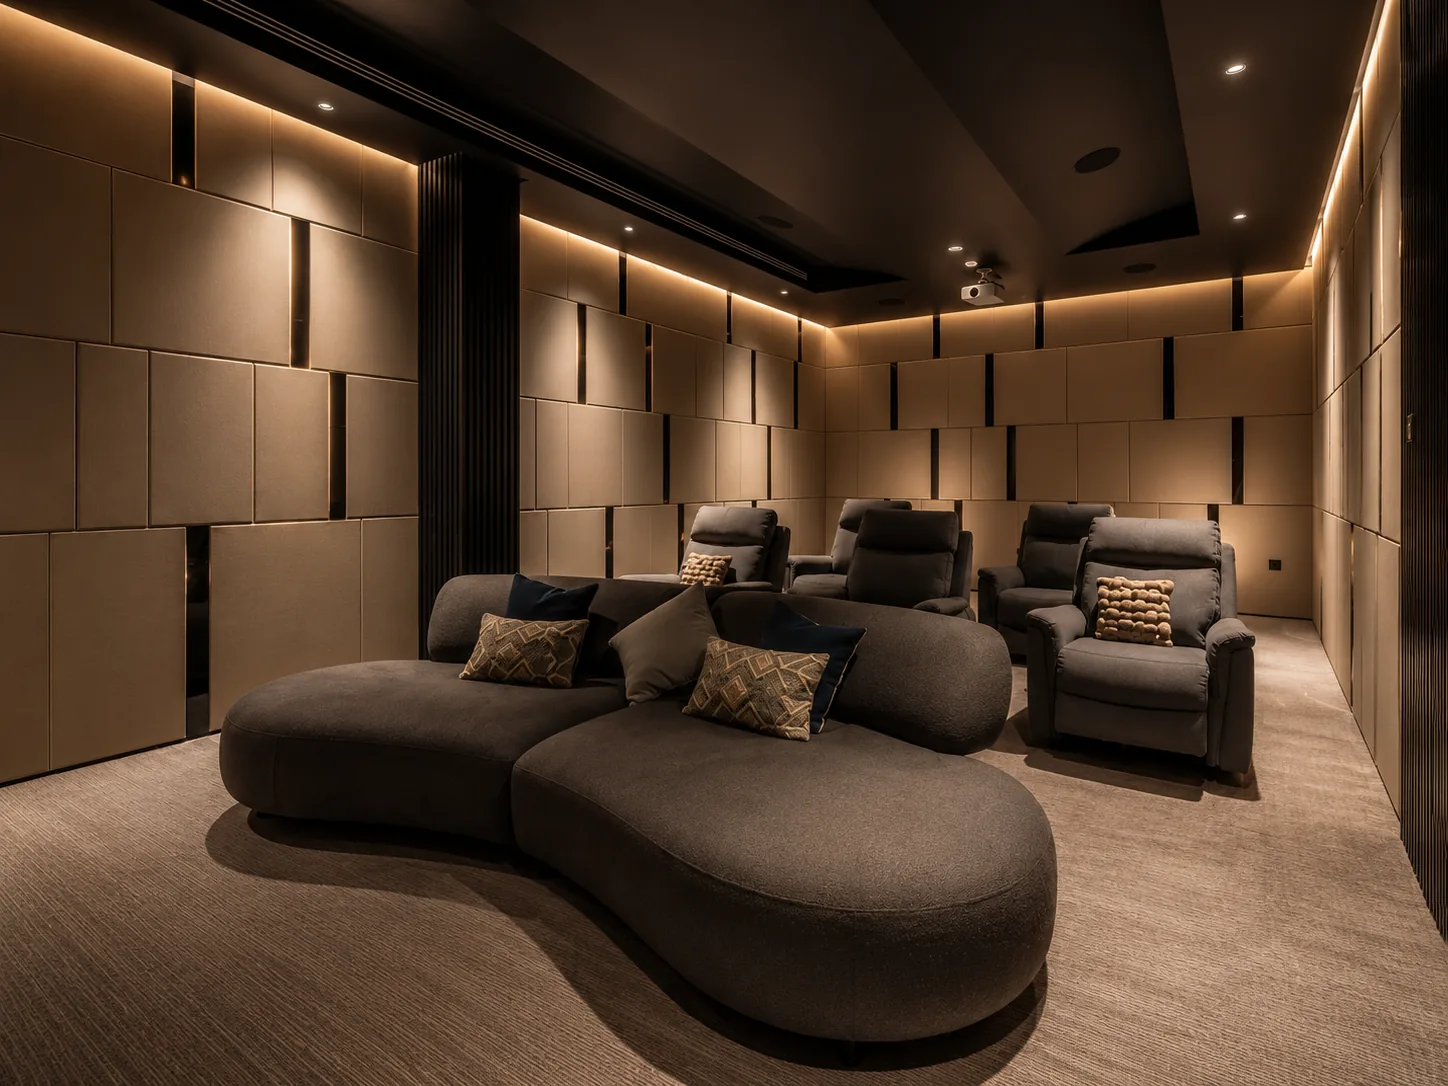
Home cinema — plush seating in a single pool of warm light, deep-toned acoustic walls, screen glowing
The Lower Level

The journey goes down, and the house turns into a private resort.

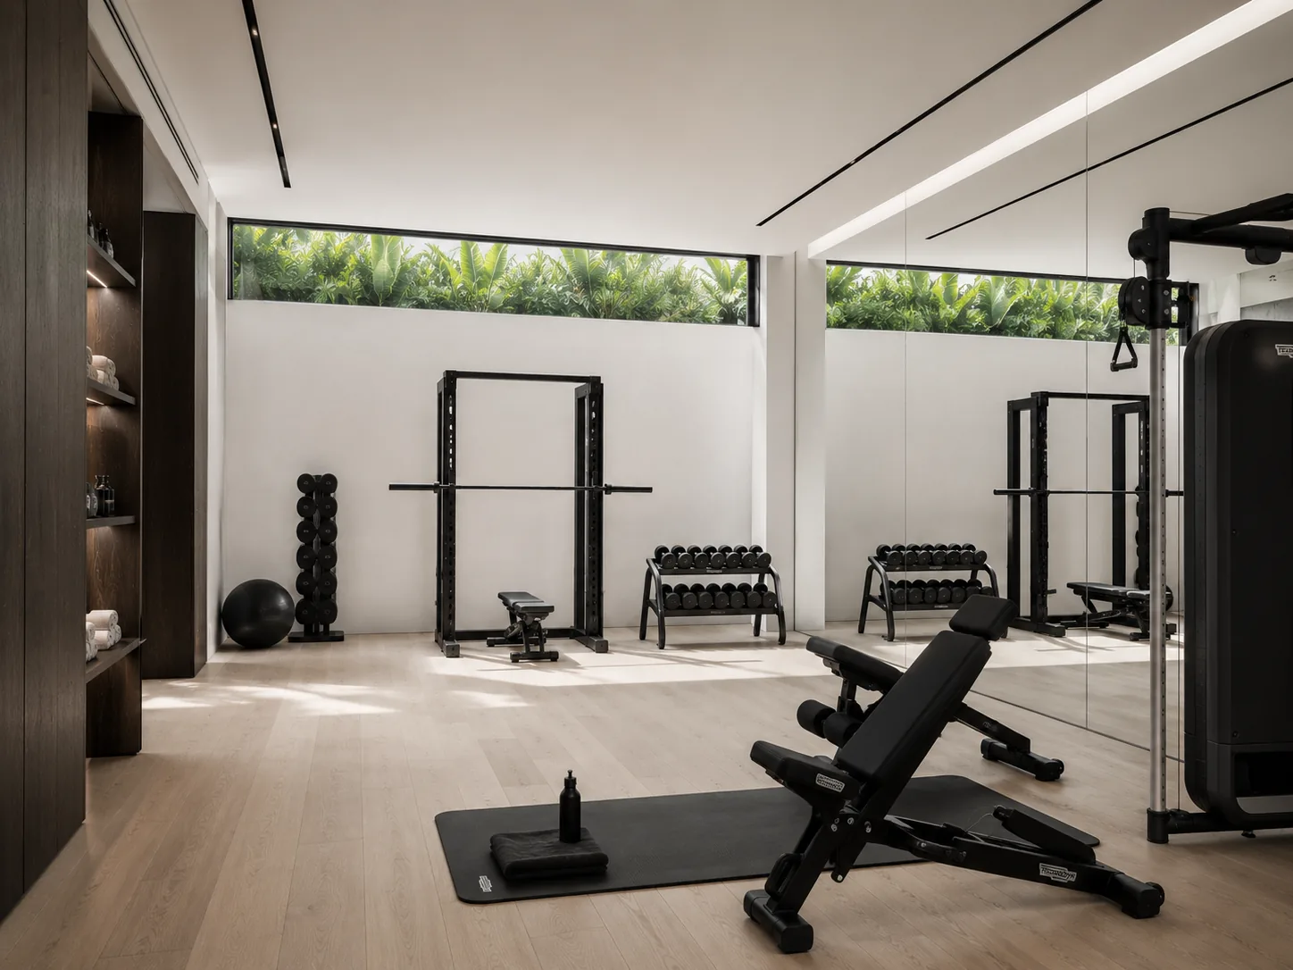
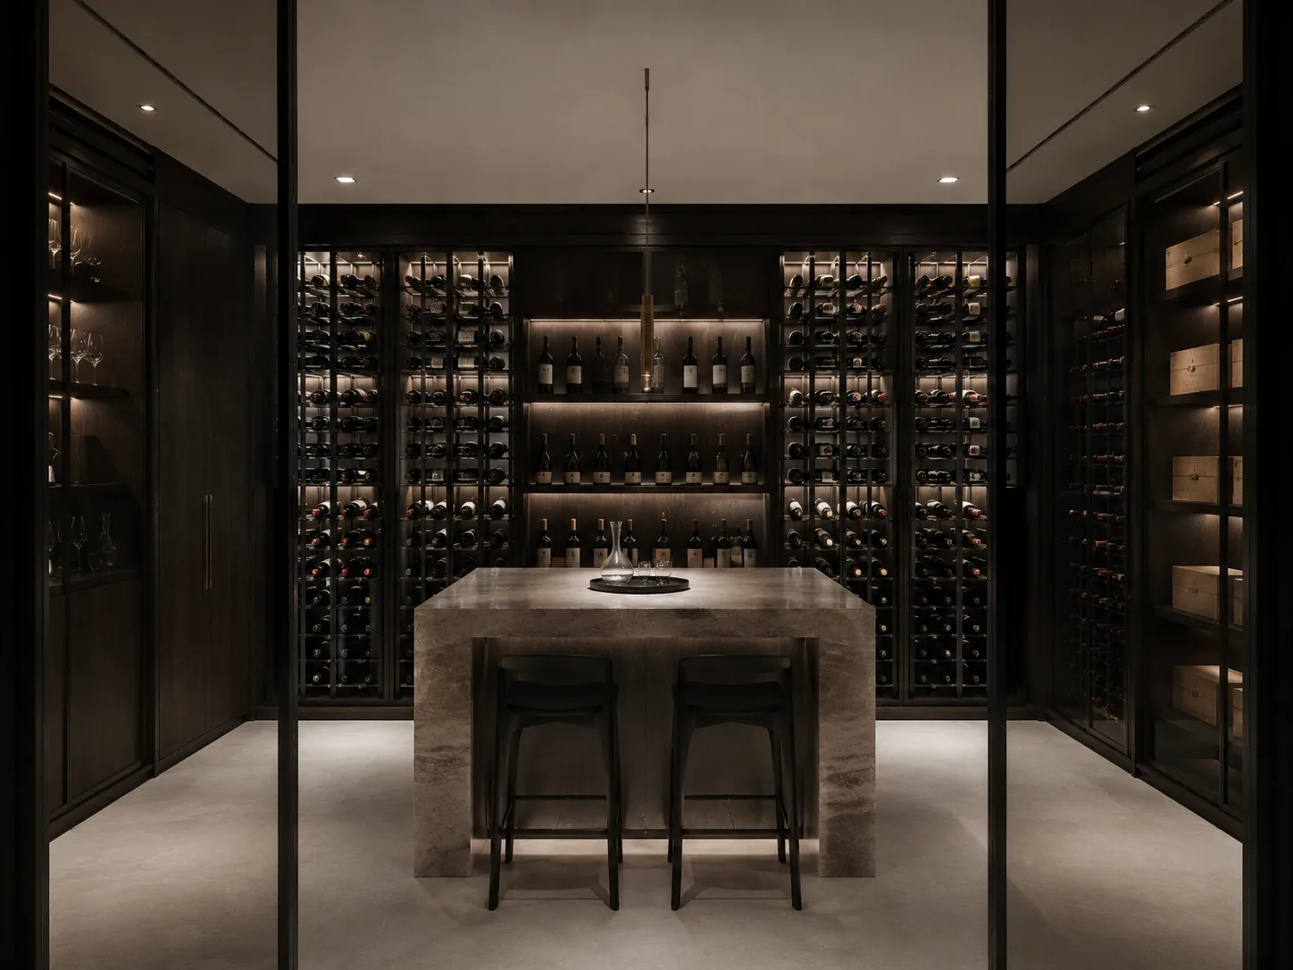
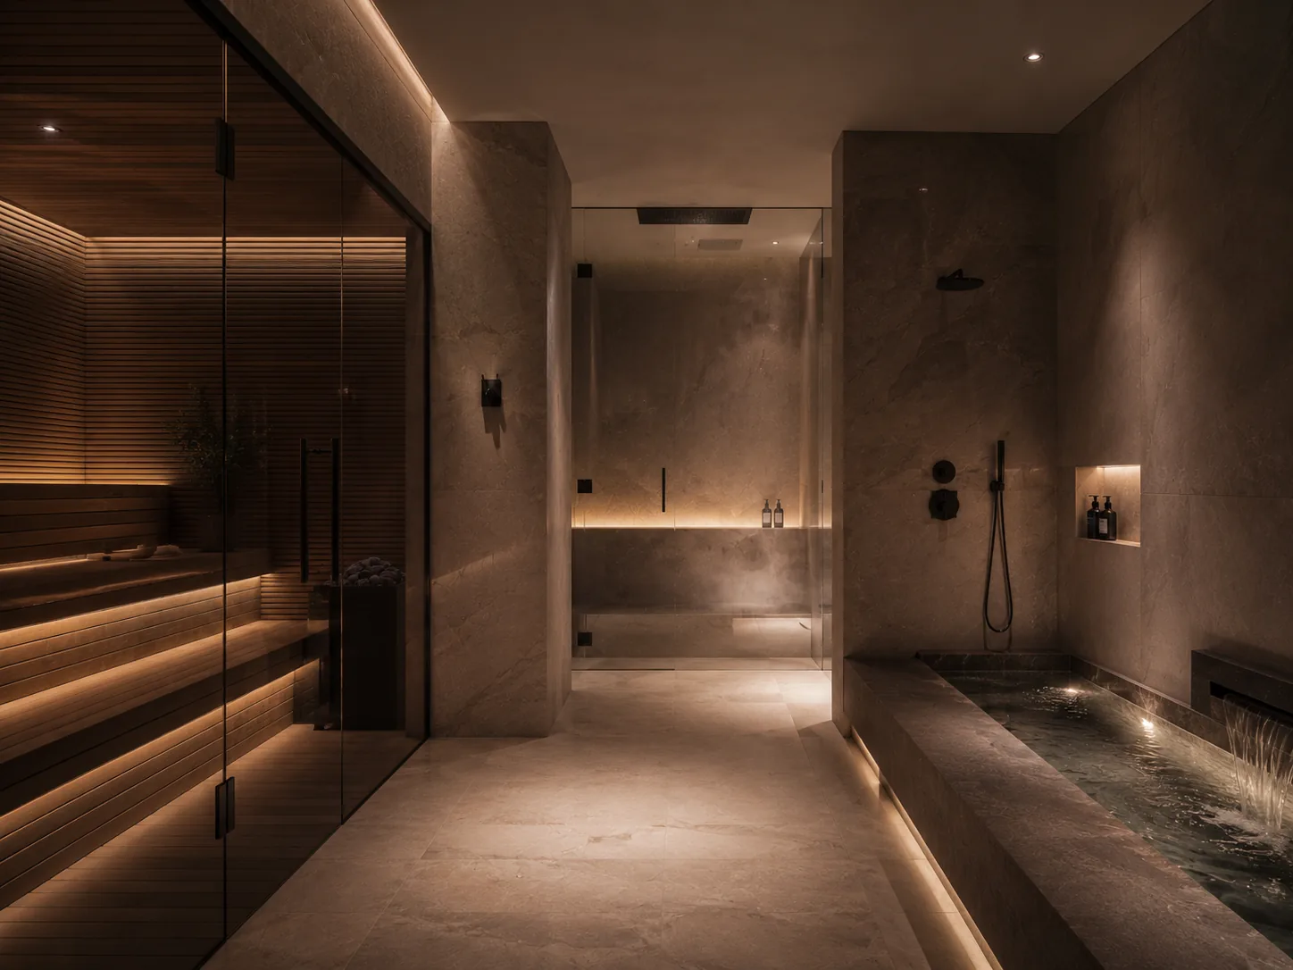
Below the living spaces, leisure takes over. A private cinema runs screenings on no one's schedule but yours. The gym is equipped, always open, never shared. A sauna and spa to close the day, a games room to open the evening, and a wine cellar built to hold a collection rather than a few bottles. Quietly, it removes the reasons to leave.

Private gym — bright mirrored space with daylight from a high window, fully equipped, clean and disciplined
The Gym

Down here, the day slows to your pace.

Wine cellar — a glass-walled backlit jewel-box, bottles arranged like an installation against dark cabinetry
The Cellar

Every part of the day has a room of its own.

Spa and sauna — serene low light on natural stone and timber, the close-of-day moment
The Spa

And somewhere, quietly, to put it down.

Outside

In this climate, the best room in the house has no roof.

The plot was oriented to open here — pool, garden, and shaded terraces flowing straight off the living spaces, so for most of the year the line between indoors and out simply disappears. A dedicated BBQ station and outdoor dining and lounge zones make the garden a place to host, not just to look at.

Above, a generous upper terrace holds the evenings — quieter, higher, entirely private.

Pool

For the hottest hours — when the water is the best seat in the house.

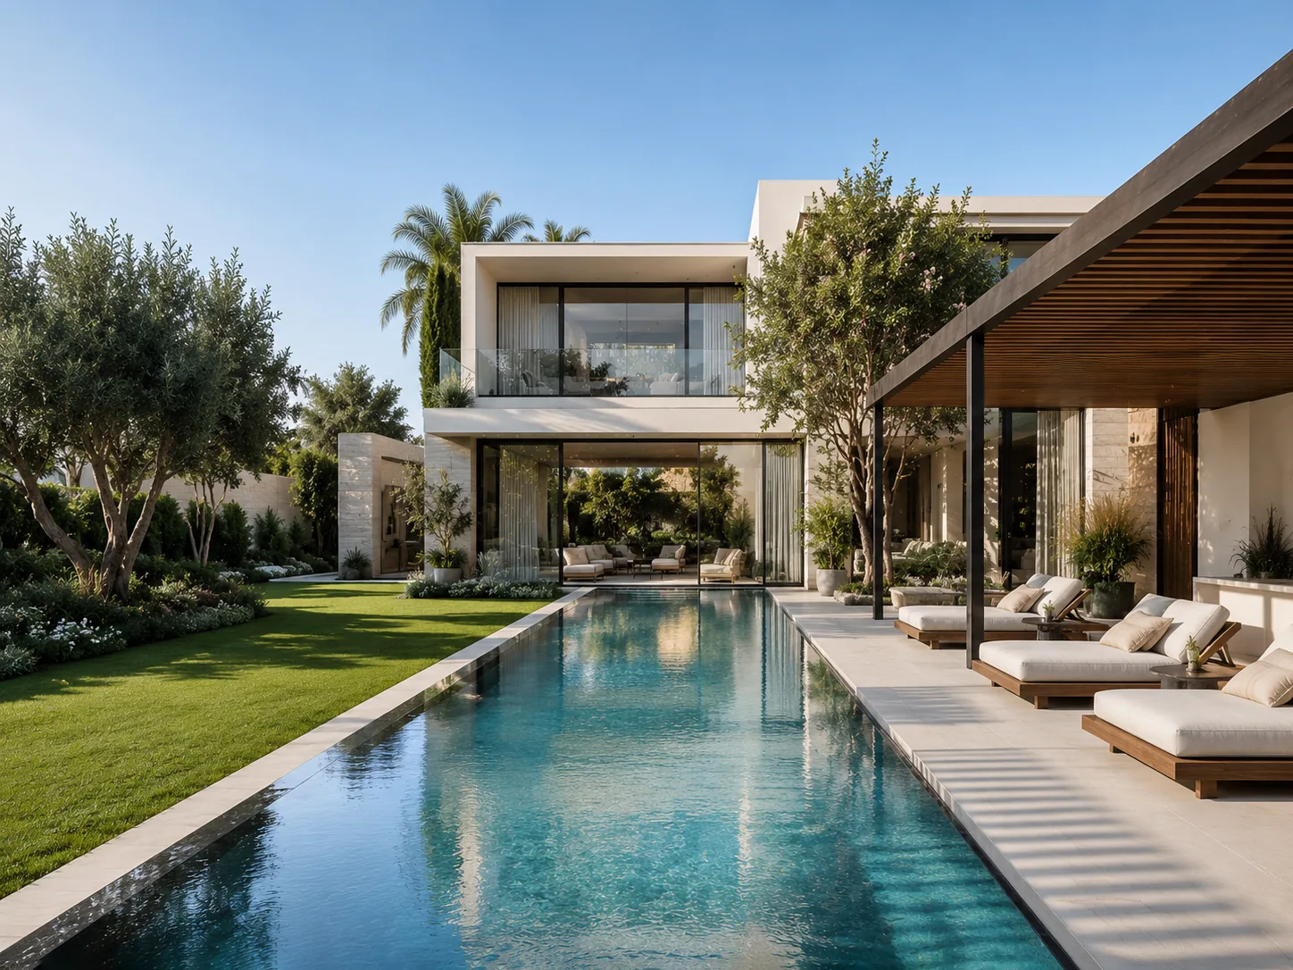
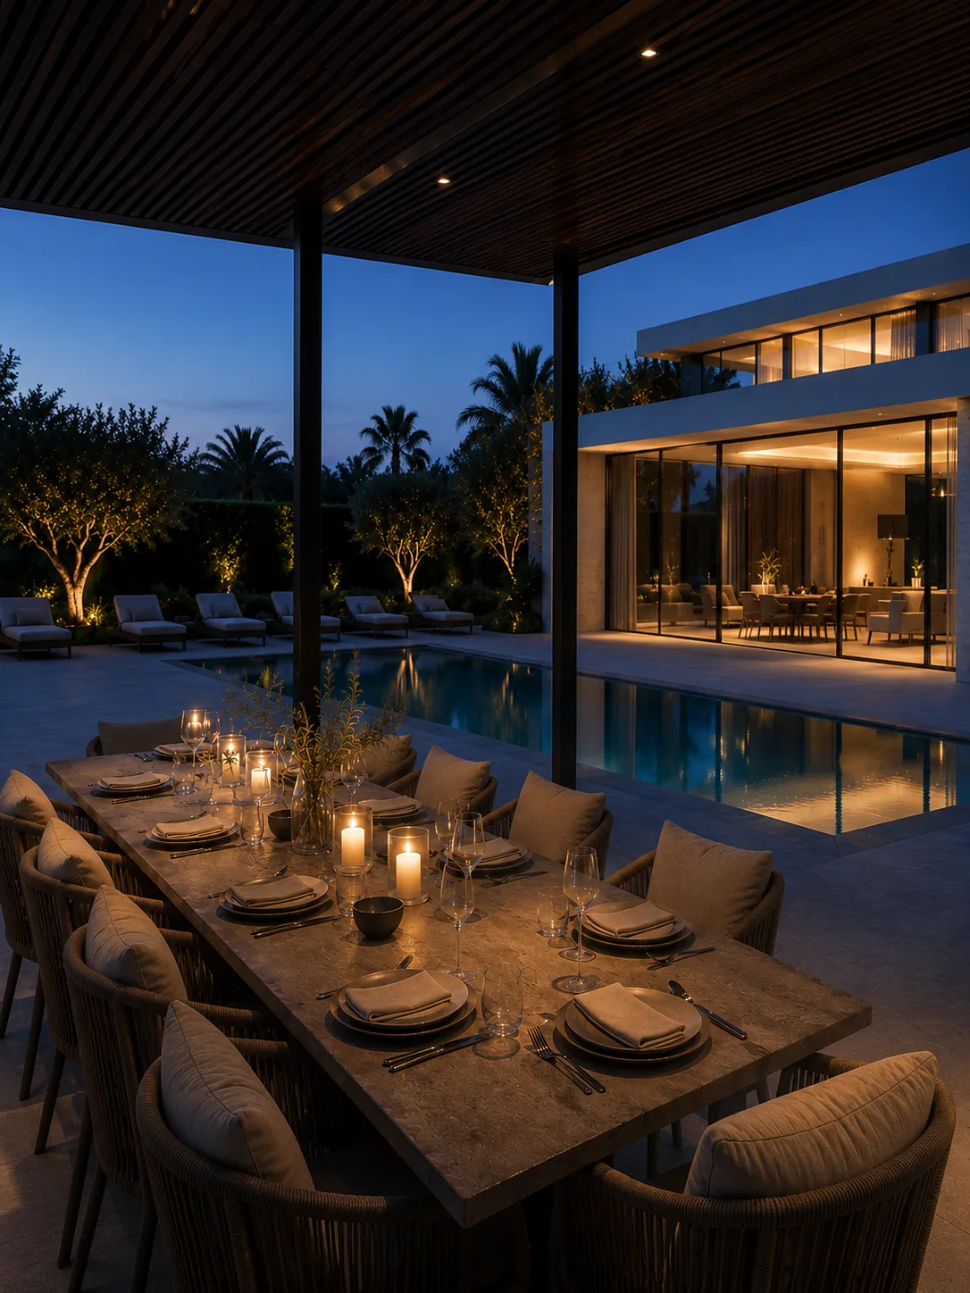
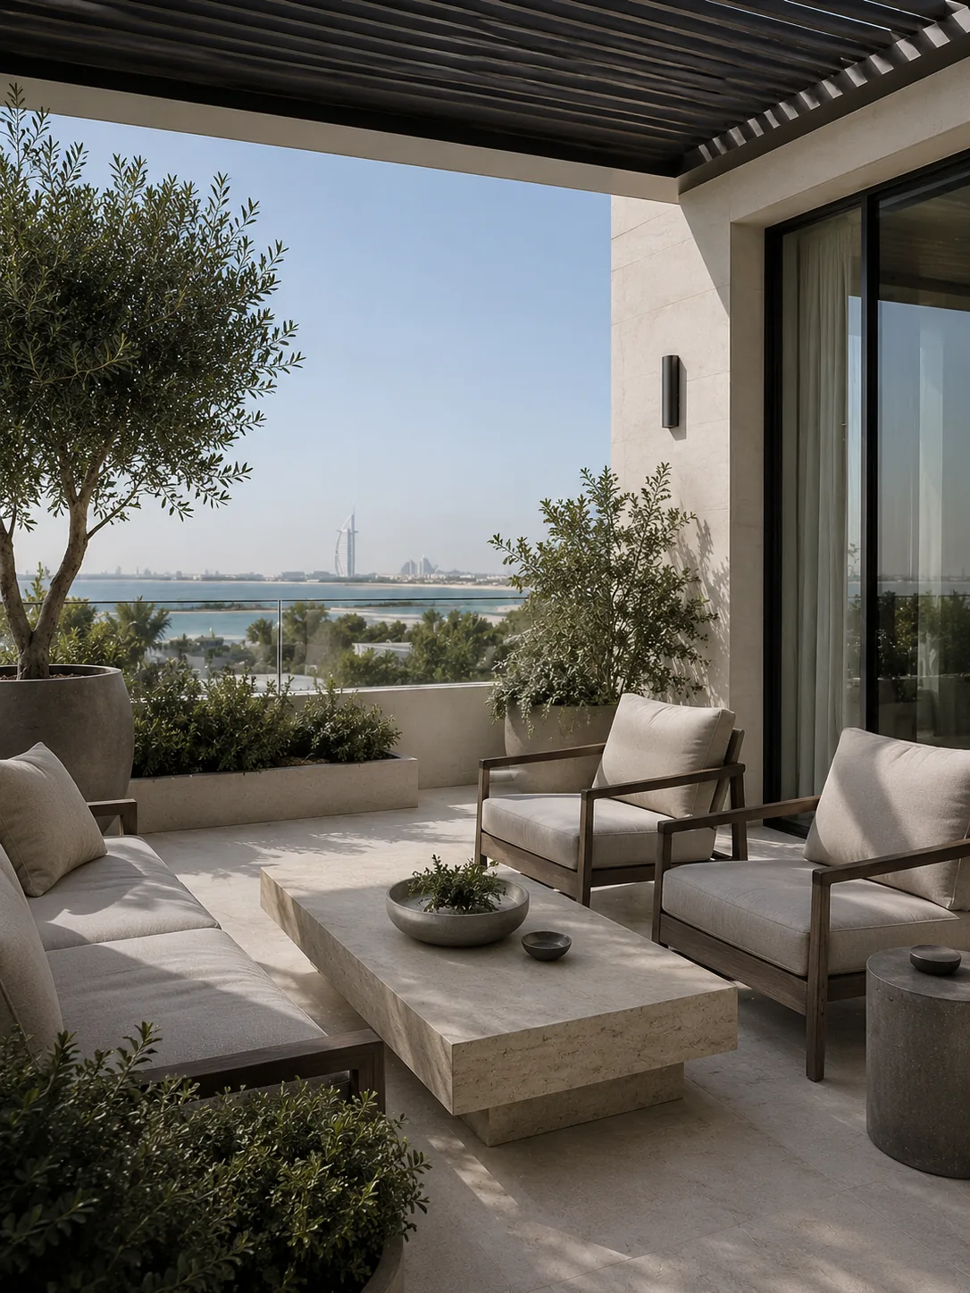
Pool stretching toward the house at golden hour — sun-loungers under a shaded pergola, manicured lawn, low warm light Outdoor dining table at dusk — set under ambient festoon lighting, the home glowing behind Upper terrace in the evening — intimate seating arrangement with lanterns and soft glow, the after-hours retreat
Pool stretching toward the house at golden hour — sun-loungers under a shaded pergola, manicured lawn, low warm light
Pool

For the hottest hours — when the water is the best seat in the house.

Outdoor dining table at dusk — set under ambient festoon lighting, the home glowing behind
Dining

For the evenings meant to run long.

Upper terrace in the evening — intimate seating arrangement with lanterns and soft glow, the after-hours retreat
Terrace

For the mornings, and the view that comes with them.

The View

Location sets the price. The view protects it.

From the upper level and the roof terraces, the home looks straight at the Burj Khalifa and the Downtown skyline — the sightline the full-height windows were designed to frame. In a market where almost everything can be renovated, replaced, or improved, an anchored view of an icon is one of the few things you can't manufacture after the fact. That's not a luxury line. It's how long-term value actually behaves.
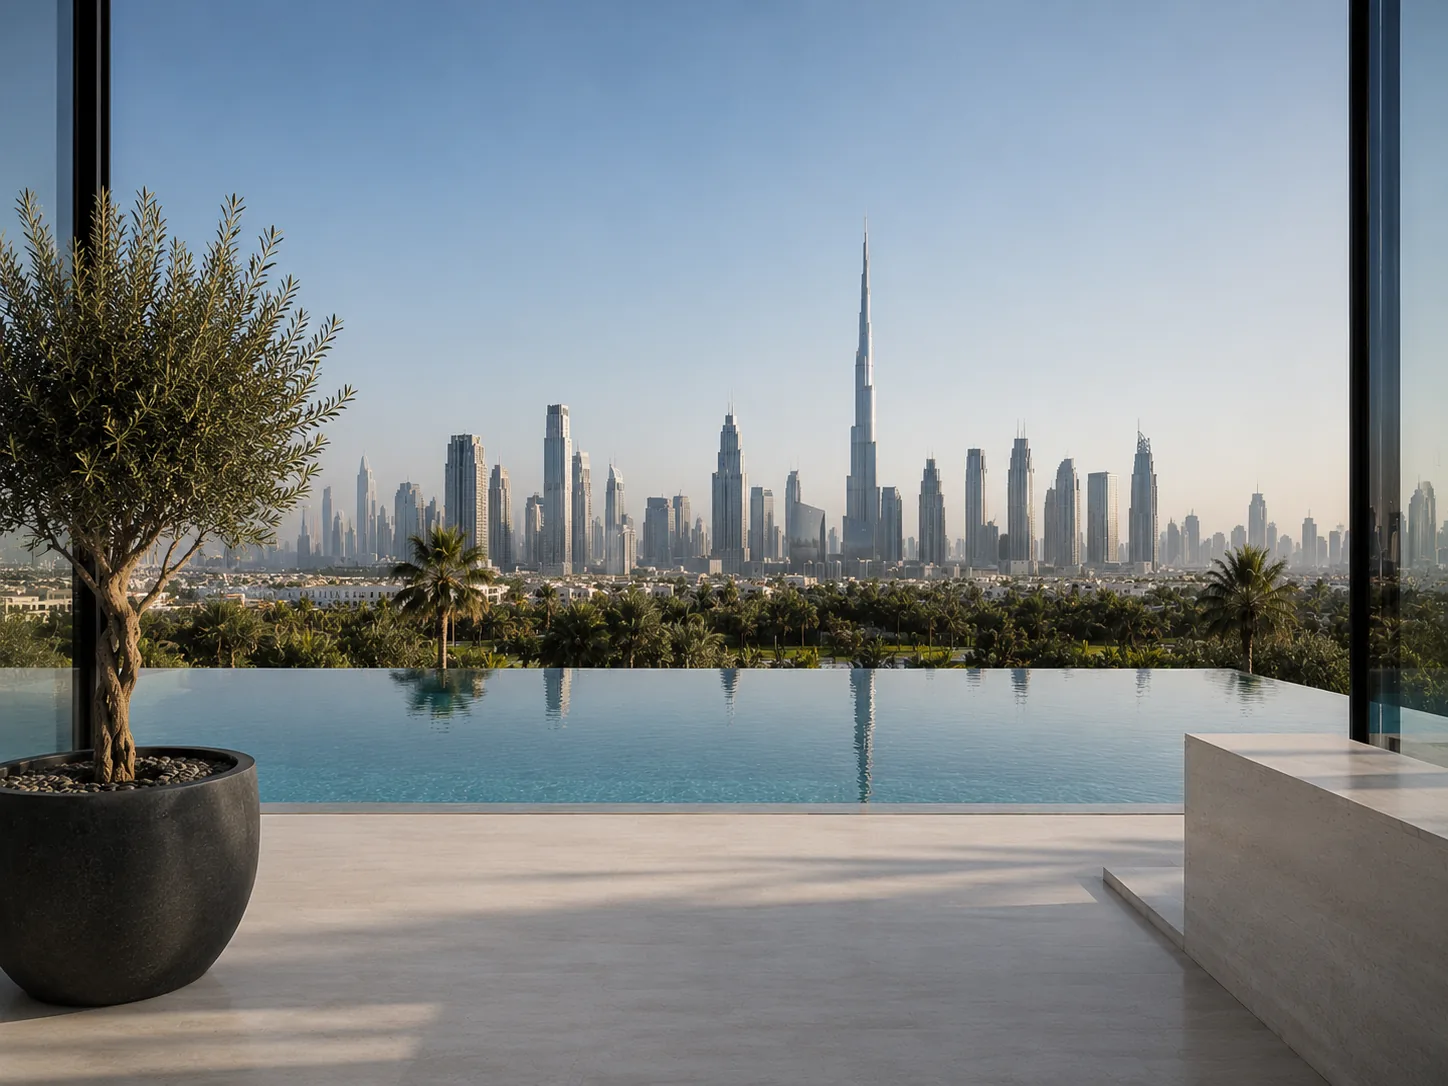
The signature view — Burj Khalifa and Downtown skyline framed by full-height glass at dusk, deep blue sky with city lights twinkling on the horizon
The Location

Most islands cost you the city. This one doesn't.

Pearl Jumeira sits just off the Jumeirah 1 coast, linked to the mainland by a single causeway — close enough to reach DIFC, Downtown, and La Mer in around fifteen minutes, far enough to feel like another city. Low-density by design, freehold by status, with private beach access and the Nikki Beach Resort & Spa as a neighbour. The calm of an island, without the isolation of one.

Aerial view of Pearl Jumeira — low-density island of bespoke villas ringed by turquoise Gulf water, a slim causeway connecting to mainland, Dubai skyline rising in the distance
The Facts

Everything that matters, in one place.

No scrolling back. The full specification of the residence — and how it's laid out — in one place.

Price · AED
48,000,000
Bedrooms
4
All en-suite
Bathrooms
8
Built-up area
~11,000 sq ft

Key Facts

Property type
Bespoke villa
Plot size
~9,000 sq ft
Tenure
Freehold
Status
Ready
Location
Pearl Jumeira, Jumeirah 1, Dubai

Features

Interiors & Living

  • Furnished
  • Show kitchen + back kitchen
  • Equipped laundry
  • Built-in wardrobes
  • Walk-in closets
  • Dressing room
  • Central A/C & heating
  • Smart home
  • Private elevator
  • Storage room
  • Basement
  • Staff quarters (3 maid's rooms)

Wellness & Leisure

  • Private gym
  • Private spa
  • Private sauna
  • Home cinema
  • Games room
  • Wine cellar

Outdoors

  • Private pool
  • Private garden
  • Landscaped garden
  • BBQ station
  • Terrace
  • Balcony
  • Irrigation system
  • Beach access
  • Near park

Security & Parking

  • Security gate
  • Covered parking
  • Gated community

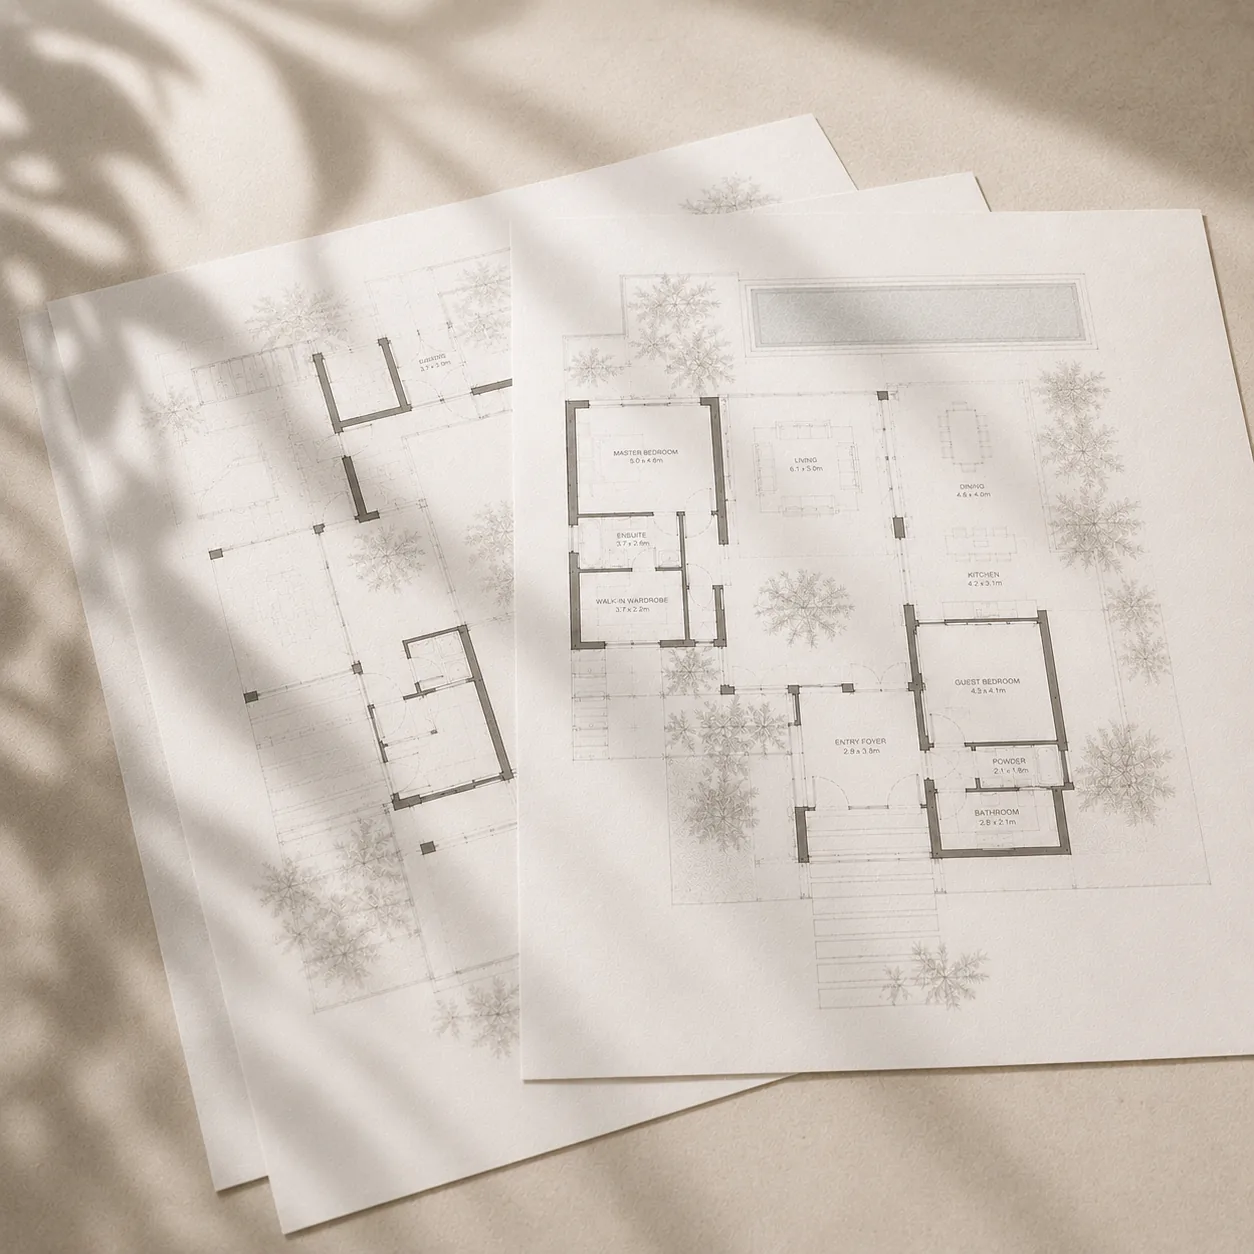
Floor Plans

Detailed plans for every level — dimensions, orientation, and the logic behind the layout — available to serious buyers ahead of a viewing.

Request the floor plans